
External Works
 23 Feb 2019
 Datum Plus are specialists in the design, excavation and installation of external work areas.
 23 Feb 2019
 Datum Plus are specialists in the design, excavation and installation of external work areas.
Tell us about your project requirements -
01293 973 533 enquire@datumplus.co.uk Enquiry form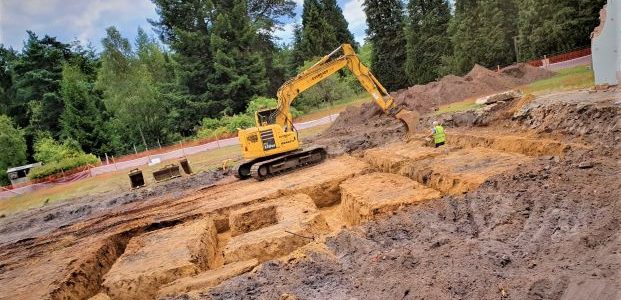 24 Sep 2019
 We are providing services including traditional foundations, foul, storm water drainage to a 6500 square foot home with a detached garage and annexe.
 4 Mar 2019

 Excavation and land contouring for the gardens of a new development in Lindfield. The gardens were profiled by our surveying team to our proposed design. We then excavated and removed any excess spoil from site. Topsoil was imported, compacted in layers and hand raked to new finished levels to receive grass seed.
 12 Feb 2020


 We undertook the initial topographical land survey and produced design drawings for the proposal of a new sleeper wall to retain three new tennis courts. We are thrilled to working with 1st- Surface, providing our groundwork services through this next phase. Please see our on going project photos:
 5 Apr 2019

 We are providing our surveying services on this 51 property development in Haywards Heath, West Sussex. The project consist of the setting out of a mix of residential houses and apartment’s. Our surveying division attend site producing a stock pile volume survey and cut and fill drawing. Our setting out engineers will accurately position roads, substructures and external works features to the proposed design drawings.
 6 Aug 2019

 We provided our client with a full topographical land survey on a National grid ready for their Architect to over lay their proposed design for planning.








 ££
££