
Tell us about your project requirements -
01293 973 533 enquire@datumplus.co.uk Enquiry form 23 Sep 2019
 We are currently installing the first phase groundworks comprising of a 1200m2 area which includes the construction of a new entrance road, parking bays, brick retaining walls, ramps, services, footpaths, foul and storm water drainage.
 6 Aug 2019

 We are please do be providing a full groundwork and surveying package for the development of two five bedroom houses, two detached garages in Ascot. Here are a few of our project photos.
 4 Mar 2019

 A great project undertaken in Horsmonden. This project involved the excavation for a new external swimming pool. Drainage and service trenching and the recycling of the arisings to contour the existing paddock area. It has been great building new working relationships. Keep posted for updated project images.
 24 Sep 2019
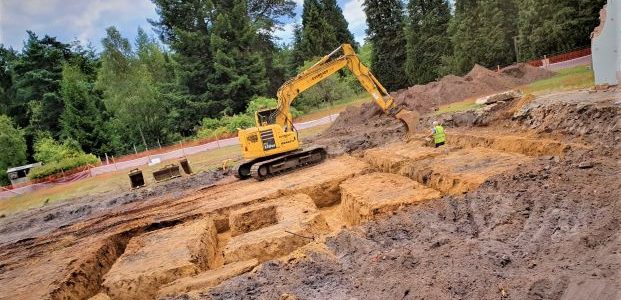
 We are providing services including traditional foundations, foul, storm water drainage to a 6500 square foot home with a detached garage and annexe.
 12 Feb 2020

 We undertook the initial topographical land survey and produced design drawings for the proposal of a new sleeper wall to retain three new tennis courts. We are thrilled to working with 1st- Surface, providing our groundwork services through this next phase. Please see our on going project photos:
 4 Mar 2019

 This project consisted of the surveying of two existing tennis courts on split levels at a site in Sunningdale. We were asked to produce a drawing showing sections through the existing site and court locations. We were asked to design a retaining structure to facilitate two tennis courts on a level platform. Proposed sections against existing ground levels have been drawn with the proposal of universal columns and sleeper walls.








 ££
££