External Works
 23 Feb 2019

 Datum Plus are specialists in the design, excavation and installation of external work areas.
 23 Feb 2019
 Datum Plus are specialists in the design, excavation and installation of external work areas.
Tell us about your project requirements -
01293 973 533 enquire@datumplus.co.uk Enquiry form 4 Mar 2019
 Excavation and land contouring for the gardens of a new development in Lindfield. The gardens were profiled by our surveying team to our proposed design. We then excavated and removed any excess spoil from site. Topsoil was imported, compacted in layers and hand raked to new finished levels to receive grass seed.
 4 Mar 2019

 A great project undertaken in Horsmonden. This project involved the excavation for a new external swimming pool. Drainage and service trenching and the recycling of the arisings to contour the existing paddock area. It has been great building new working relationships. Keep posted for updated project images.
 24 Sep 2019
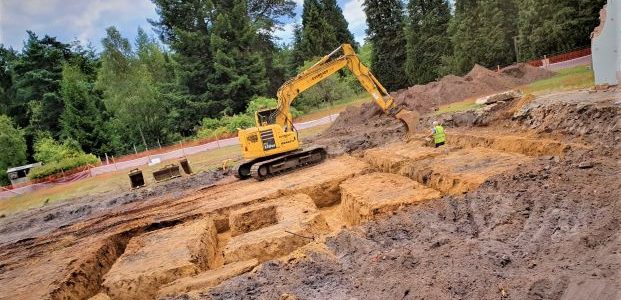
 We are providing services including traditional foundations, foul, storm water drainage to a 6500 square foot home with a detached garage and annexe.
 6 Aug 2019
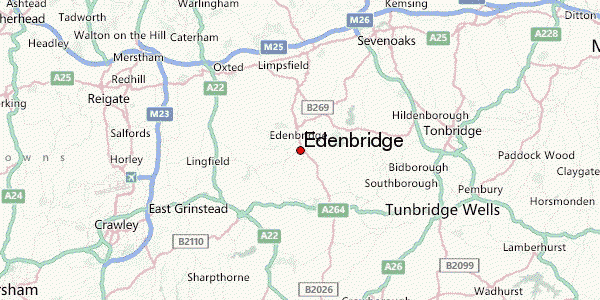
 This project consists of the groundwork and surveying package for a single dwelling in Edenbridge. We are installing deep pad foundations which will be spanned by universal beams. Drainage will be connected to an existing pumping chamber and storm water to a new PCC soakaway positioned in the garden.
 4 Mar 2019

 Installation of an Attenuation tank under a new driveway in Hampshire. Next stage external works to finished design.
 4 Mar 2019

 Our surveying division completed this land survey in Andover, Hampshire. The survey has been requested by the Client to identify building, levels, existing furniture and boundary positions. We were asked on this project to produce the survey on a local grid. Our drawing will be used to overlay a new proposed site development.








 ££
££